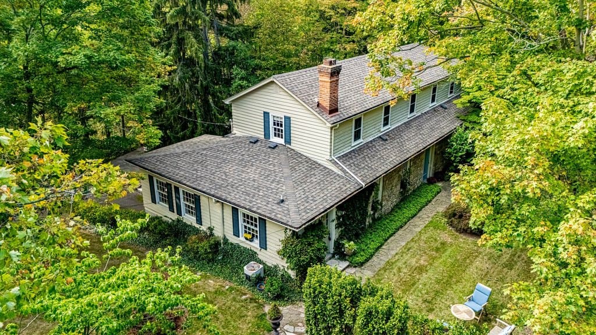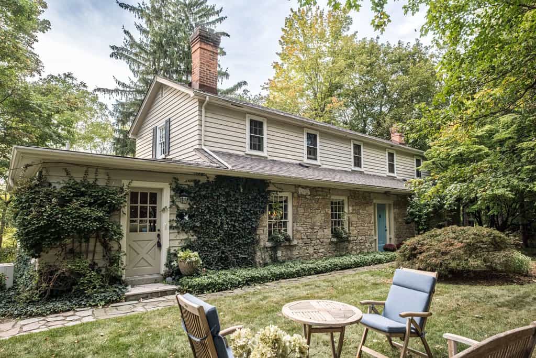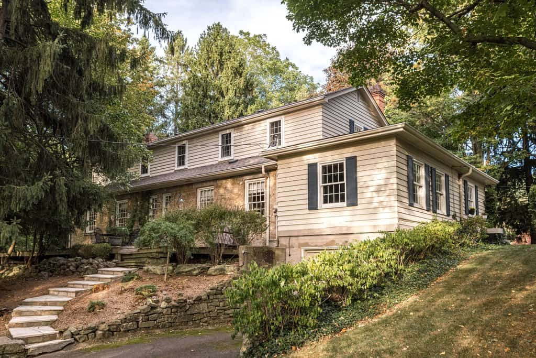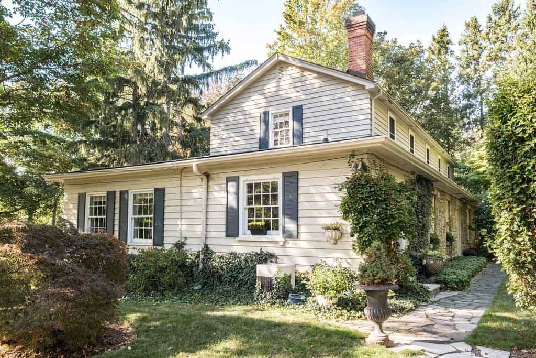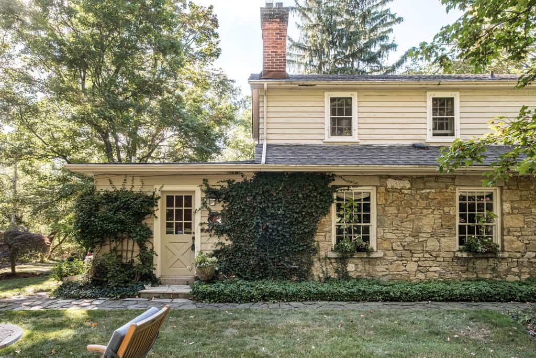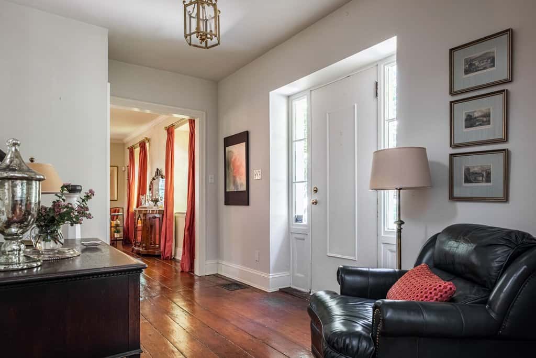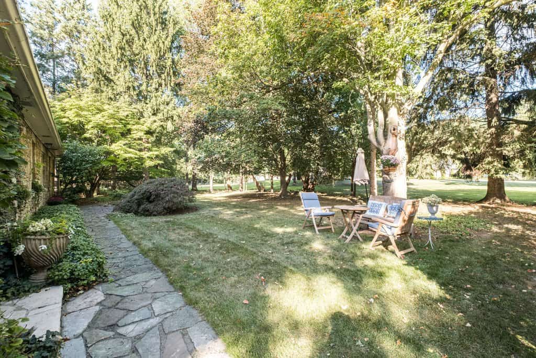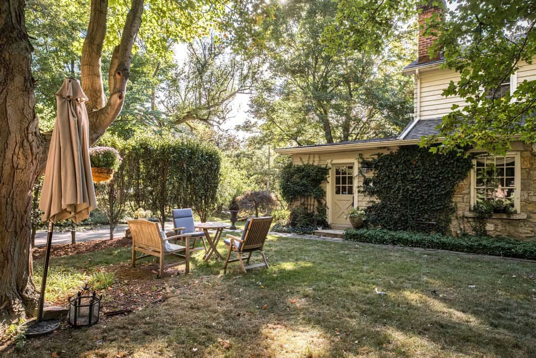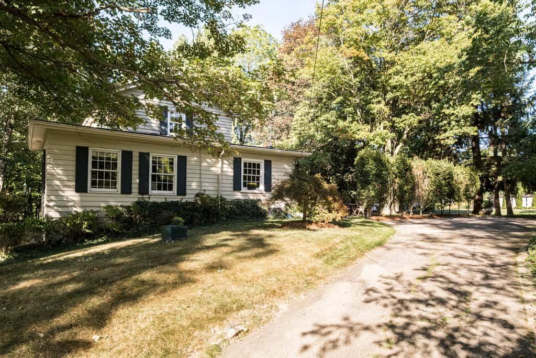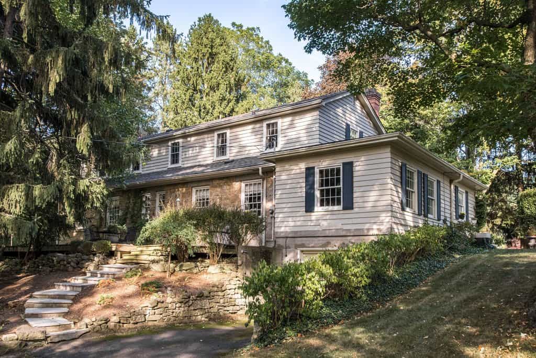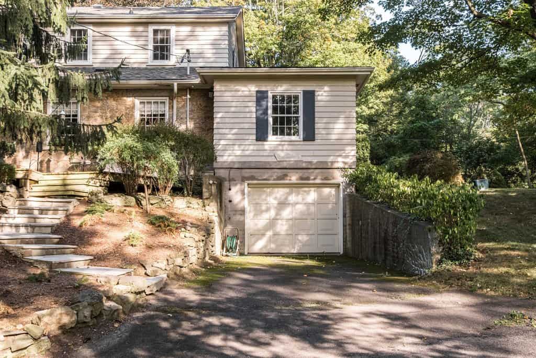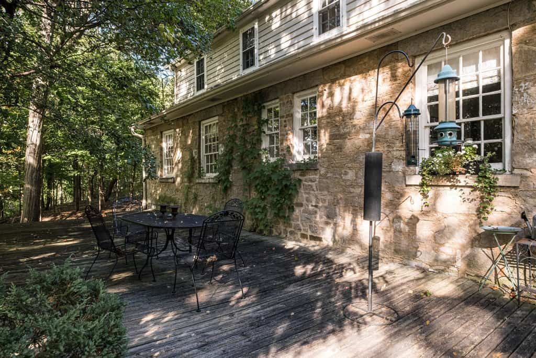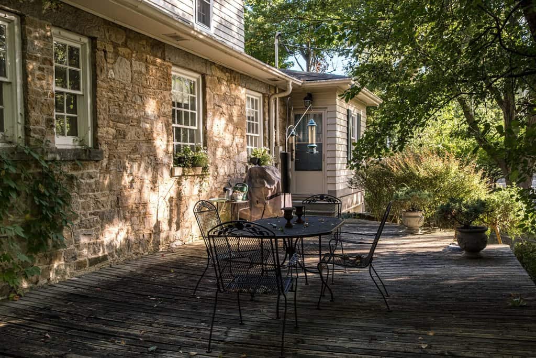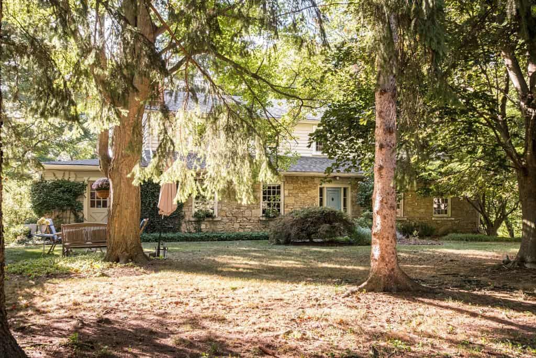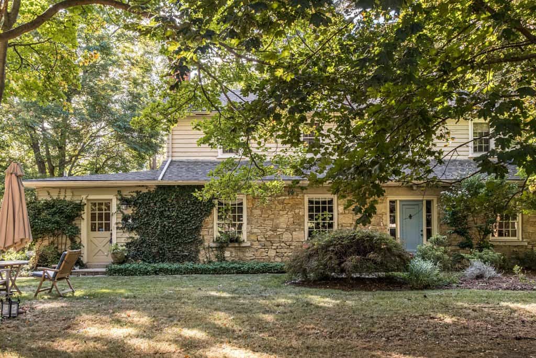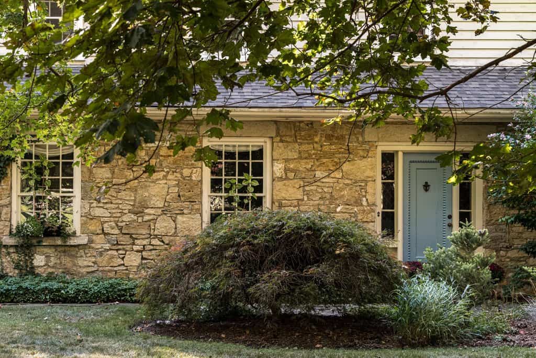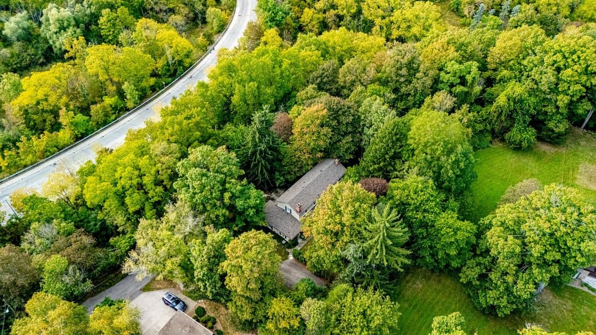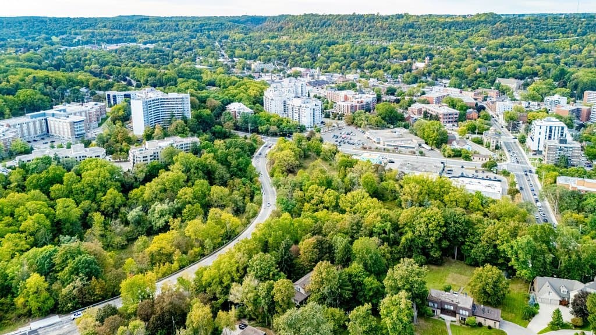
You may have driven by a thousand times and never known what was waiting at the end of this quiet dead-end street, perched above the Dundas Valley. Rich in history, character and scale, this remarkable home began as the old barn structure associated with the original South Street property and was later home to a former mayor.
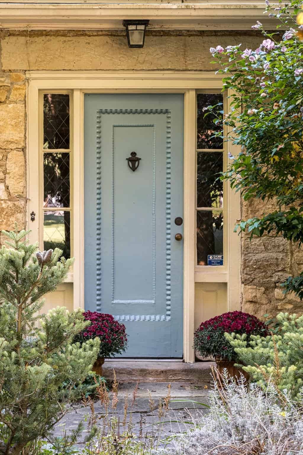
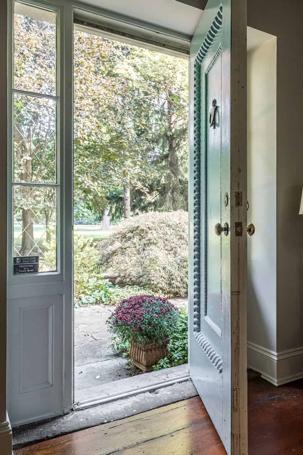
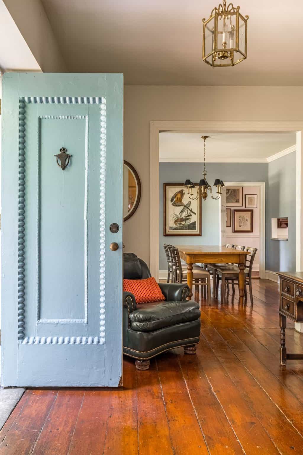
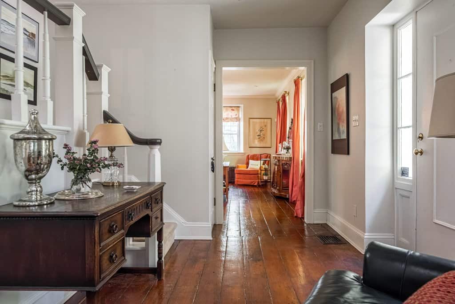
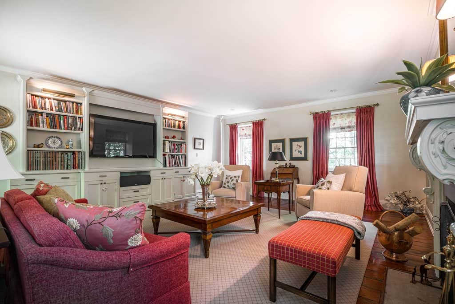
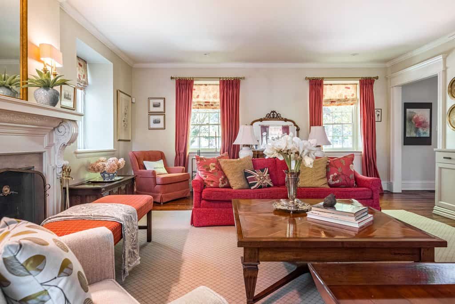
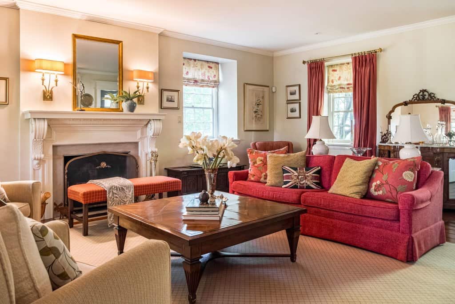
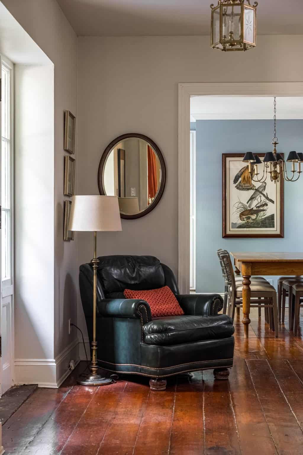
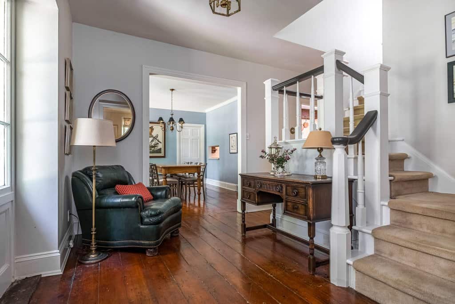
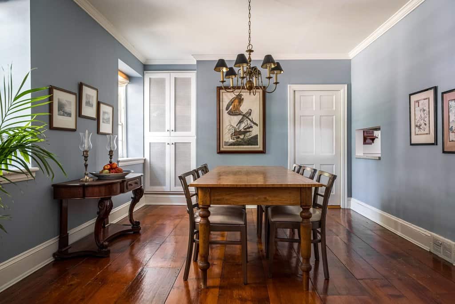
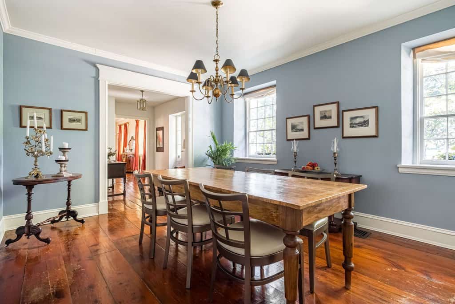
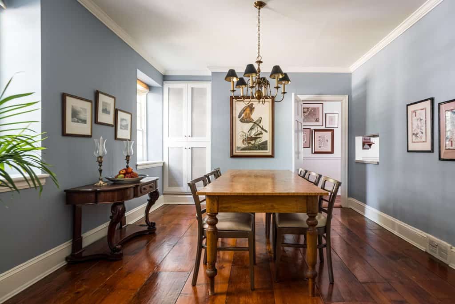
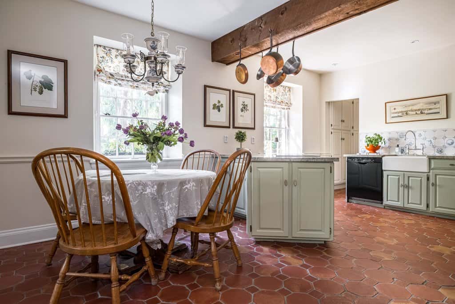
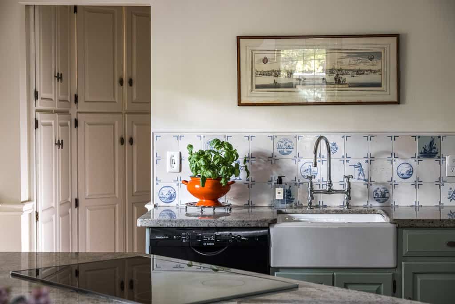
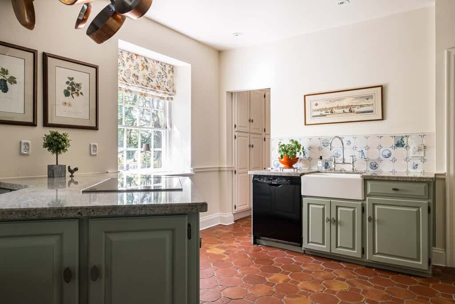
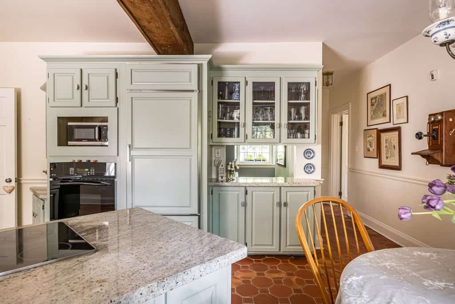
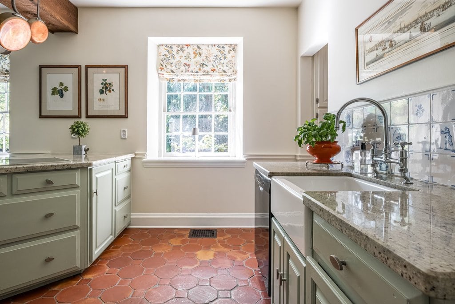
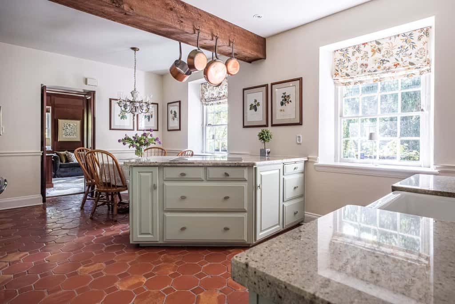
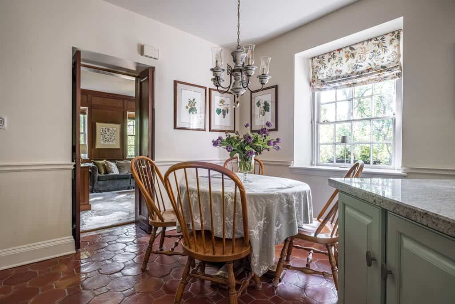
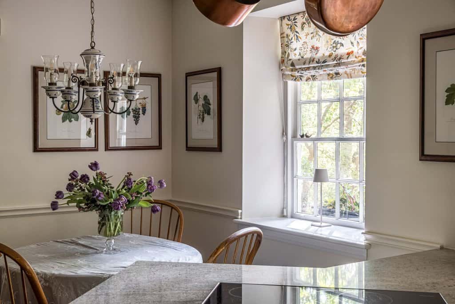
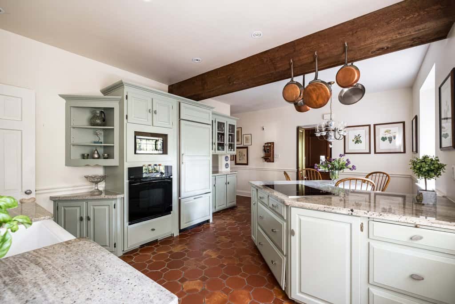
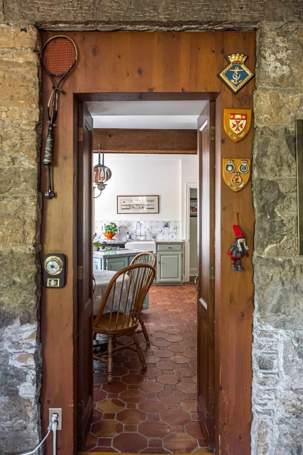
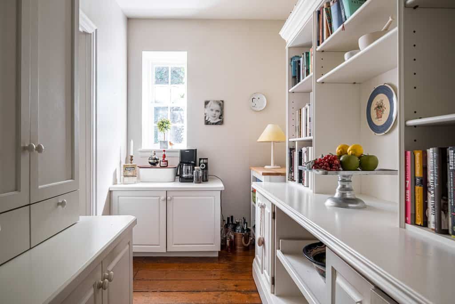
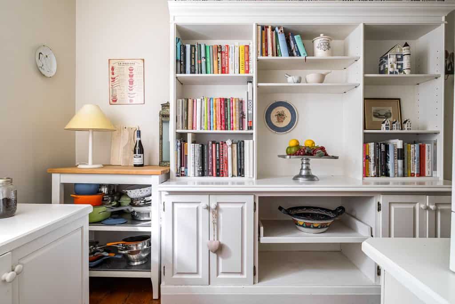
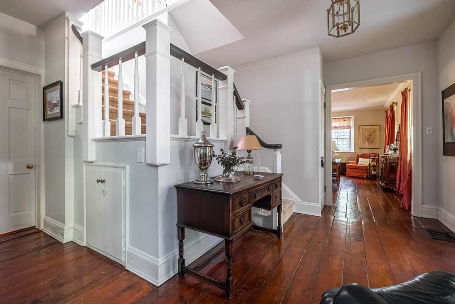
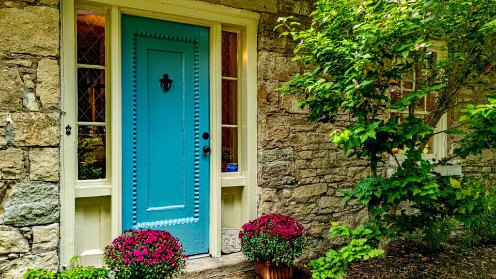
Behind the solid wood front door, a grand foyer introduces a home filled with original details, including beautifully restored oak floors, 9′ ceilings, deep stone walls and original bevelled-glass windows that flood the interior with natural light. The main floor offers an exceptionally functional layout with a sprawling living room featuring crown moulding and pot lights, a powder room, and a bright eat-in kitchen with terracotta flooring, generous workspace and an oversized walk-in pantry.
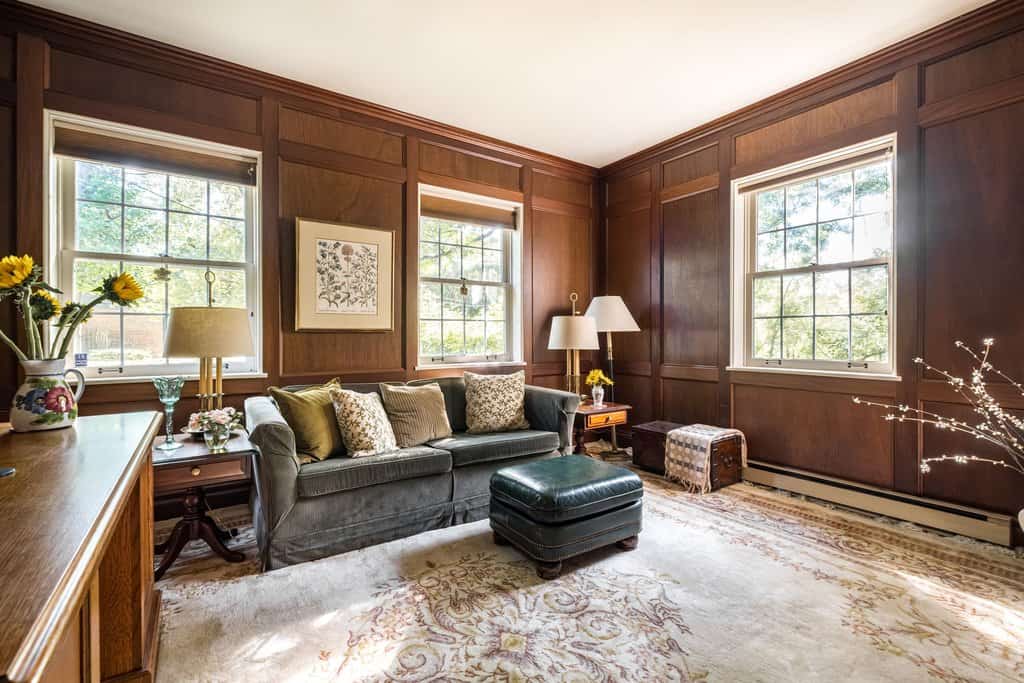
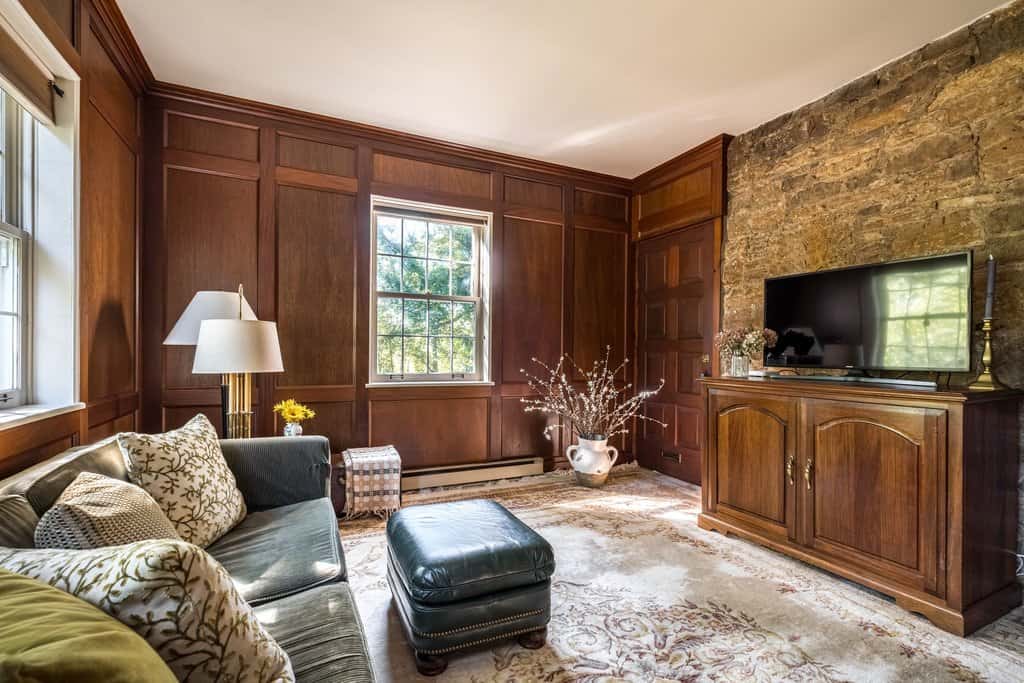
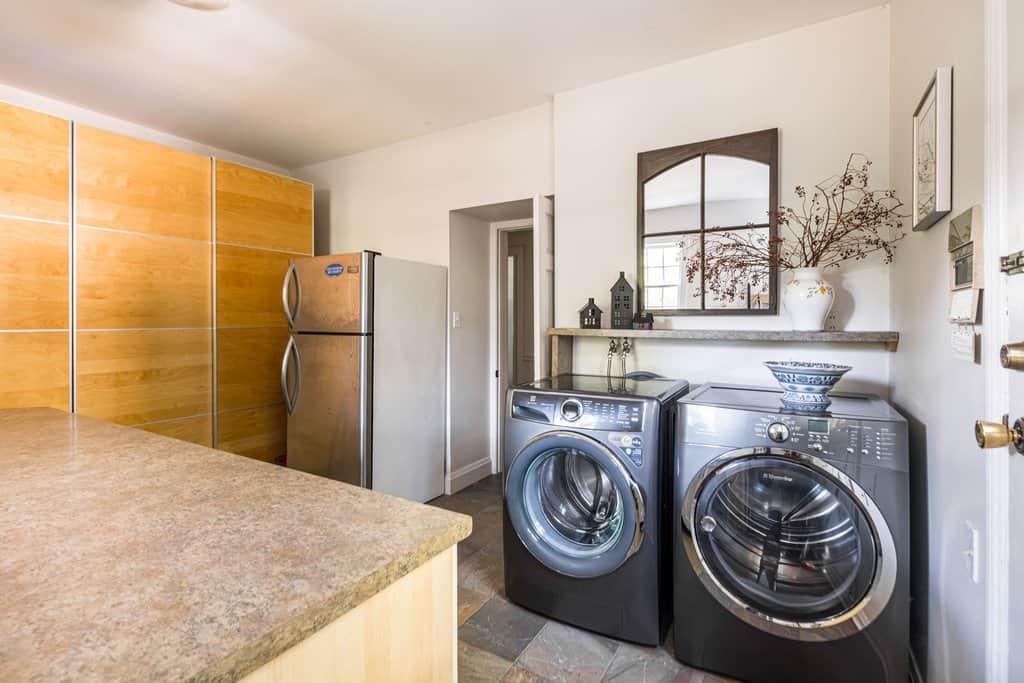
A mahogany-clad office enjoys its own entrance to the rear deck and hides a vaulted ceiling above the existing drywall. The side mudroom addition, renovated in 2016, provides laundry, basement access and a second staircase.
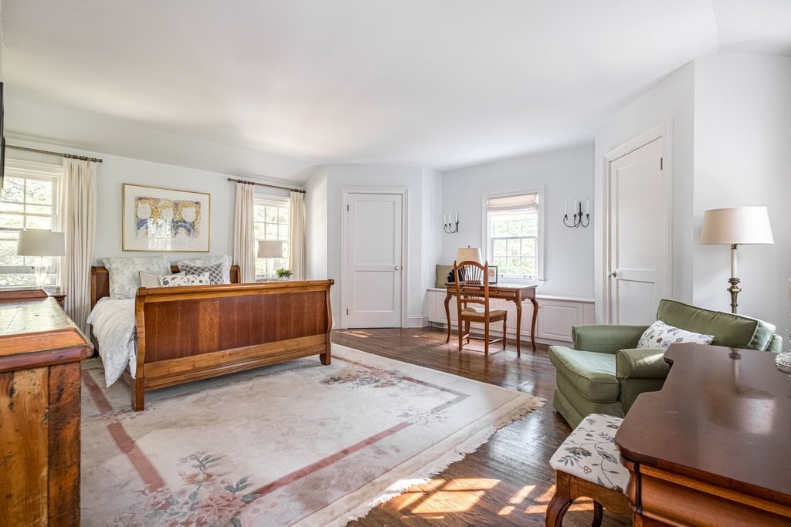
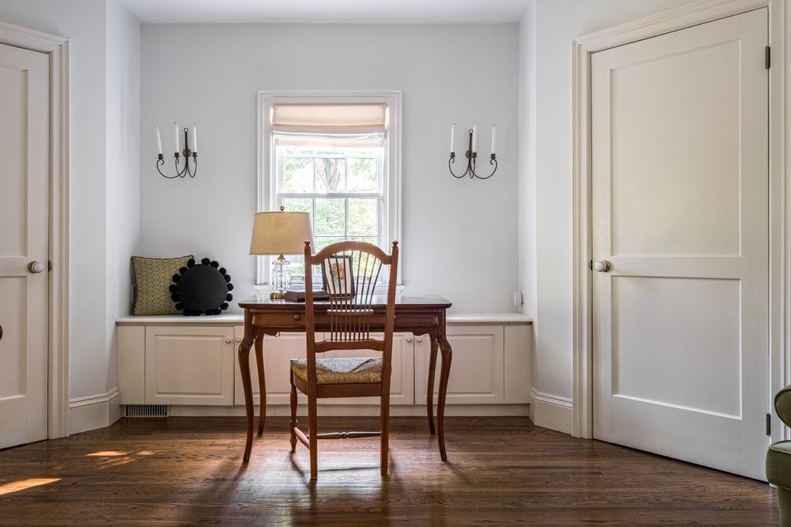
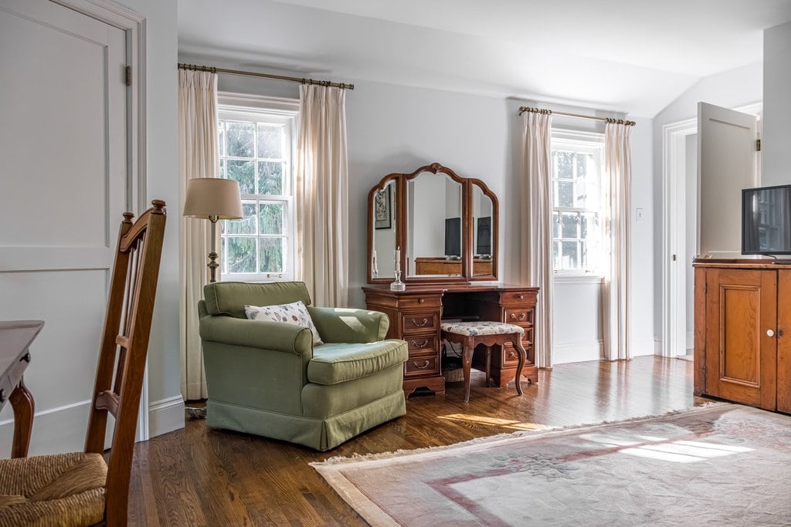
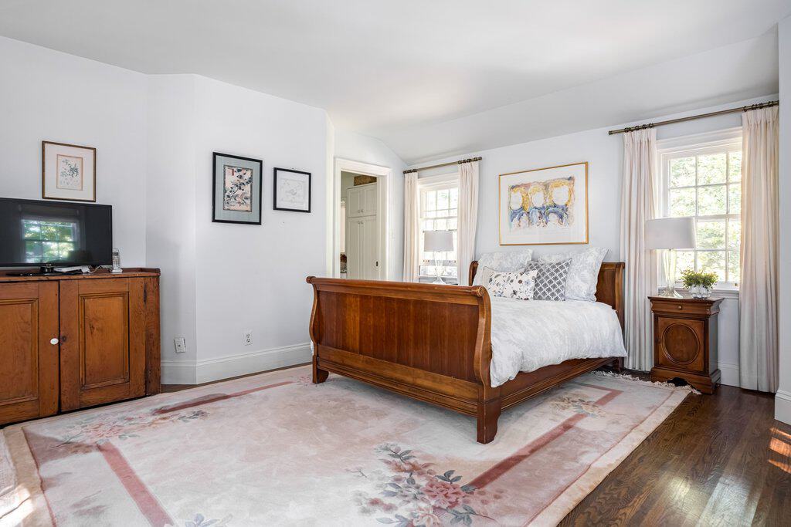
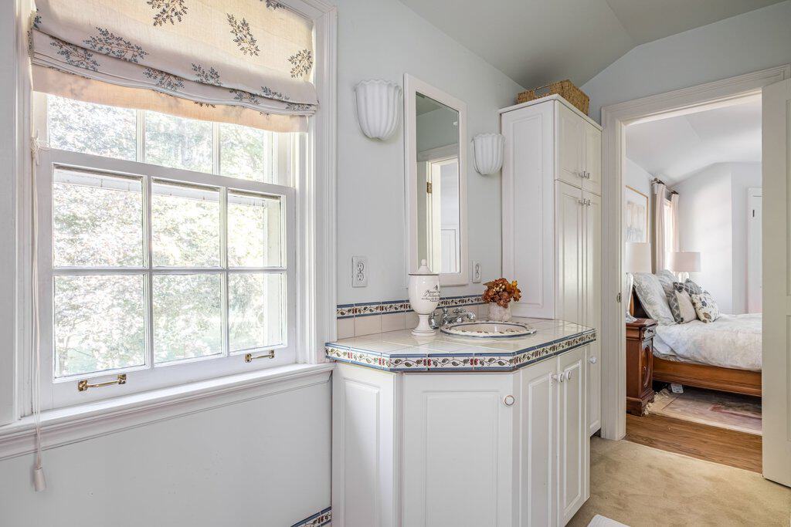
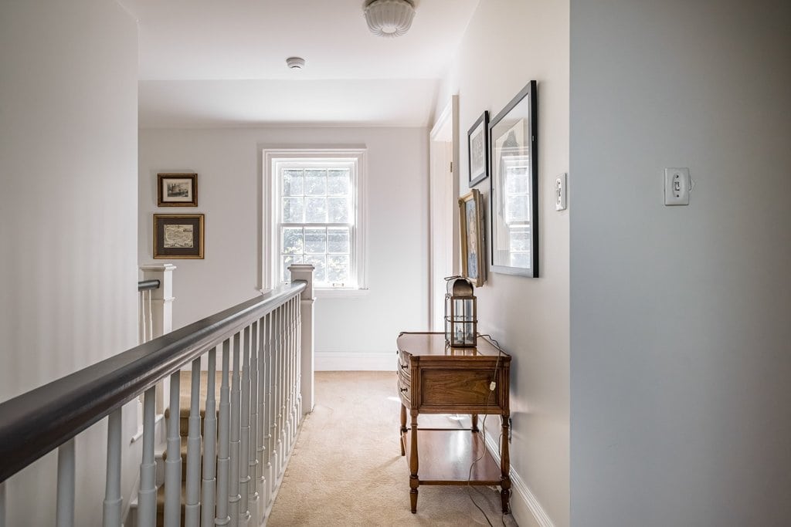
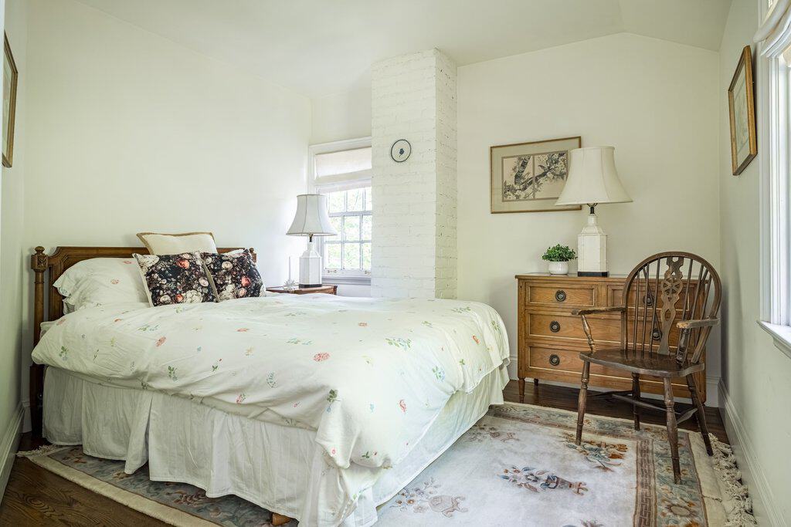
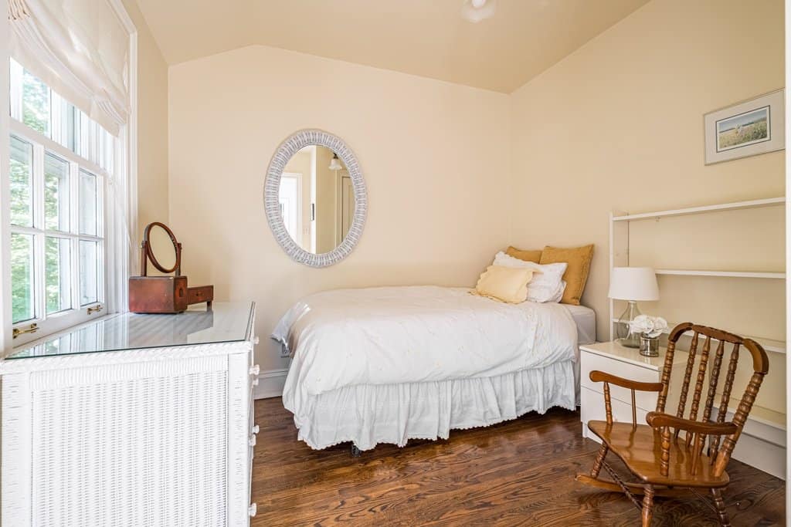
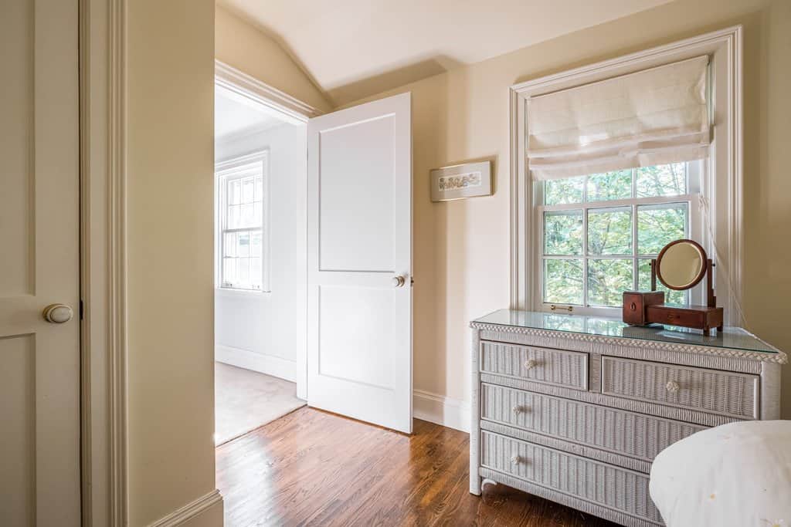
Upstairs are four generous bedrooms. The existing primary features double closets and five windows, while the rear bedrooms offer garden views and exciting potential to be combined into an impressive primary suite. A substantial walk-through bathroom includes a Jacuzzi tub and separate shower. Roof replaced in 2023.
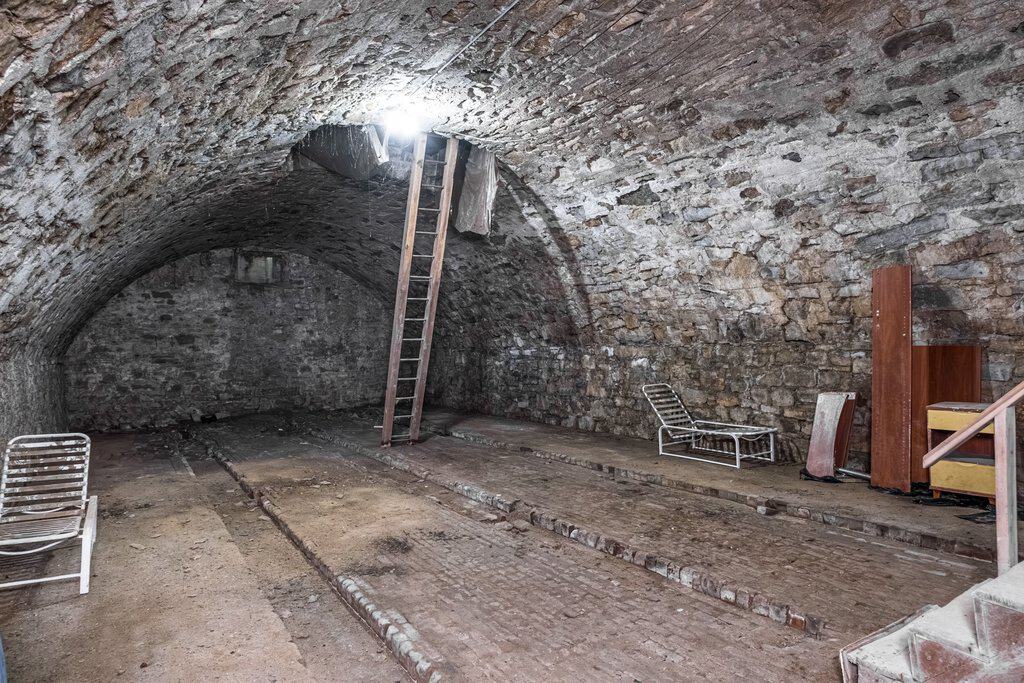
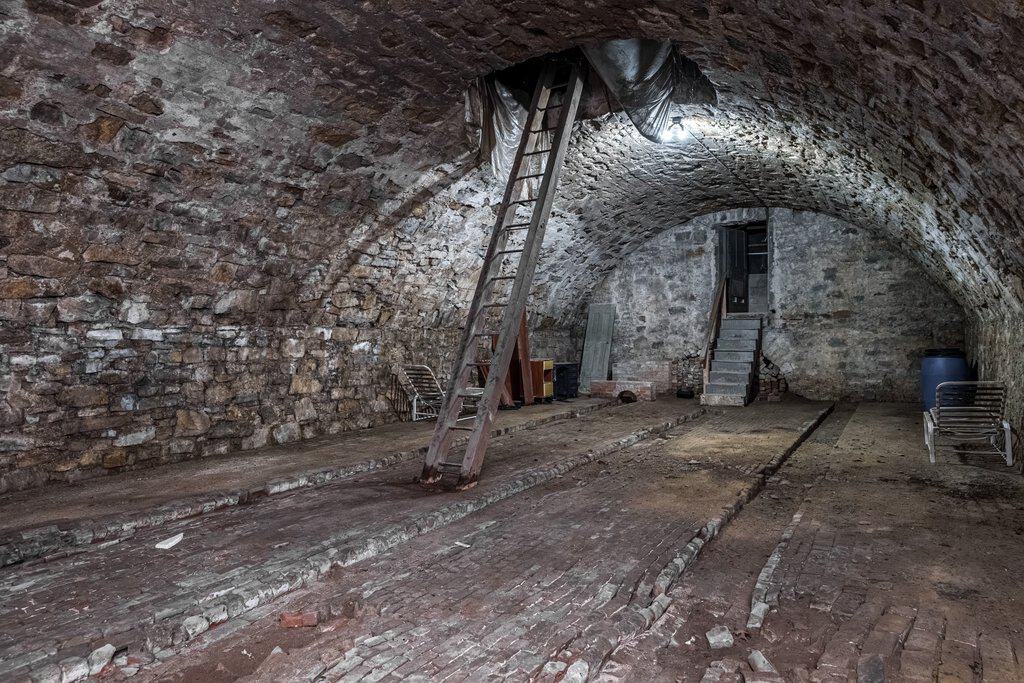
And then there is what lies beneath.
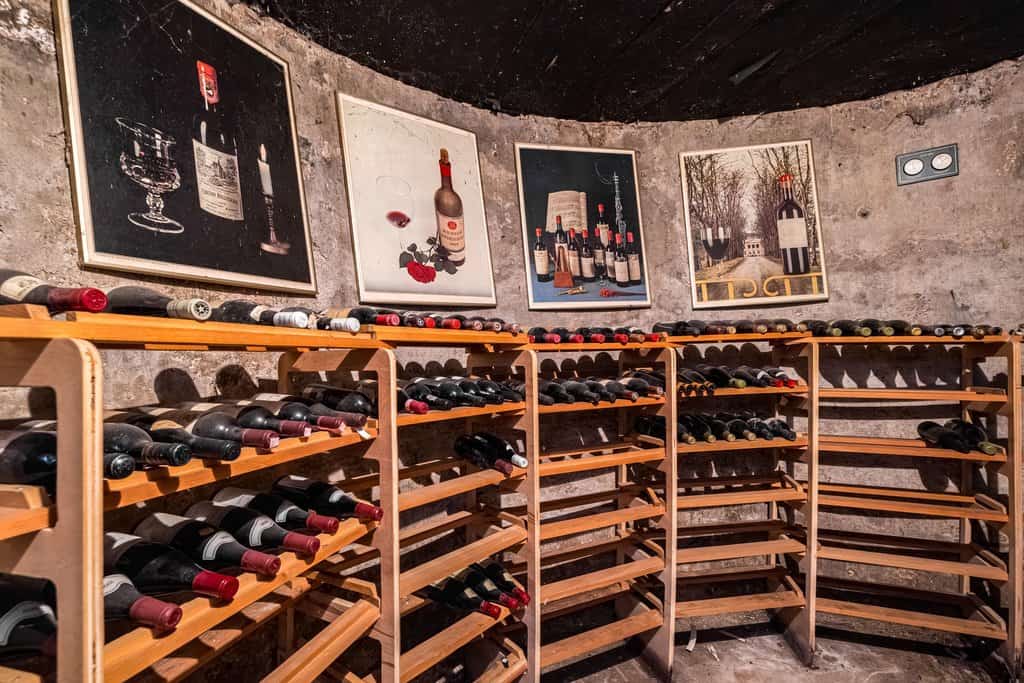
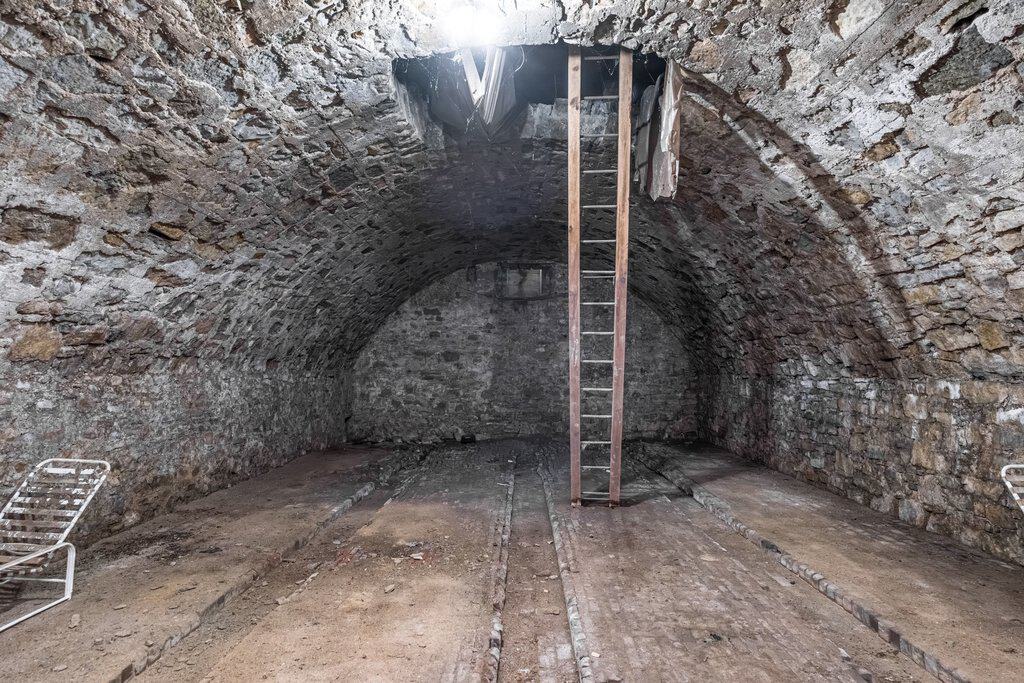
Beyond the conventional basement and wine cellar is an extraordinary approximately 30′ x 100′ stone-vaulted underground space, soaring to heights approaching 20′. Once used during the Prohibition era, it is a remarkable piece of the property’s history and an opportunity unlike anything found in a typical home. Imagine a wine cellar and tasting room, private speakeasy, lounge, games room, golf simulator or unforgettable entertaining space.
A home with history, substance and possibilities that simply could not be recreated today.